Wednesday, September 7, 2011

Labor days

     It was an extremely productive weekend in retrospect, but we didn't make a much flashy progress as we had initially thought possible.  For the greater part of the past two weeks work has consisted mainly of either running lumber through a plainer, then a router, then a sander, to finally be varnished.  Looking at the piles of finished trim lying about the house I think that about three quarters of it is made and sitting around waiting to be installed.  I had hoped on getting a huge amount of it installed over the long weekend, but the loose ends I tried to tie up on Thursday night ended up spilling over into all day projects on Friday.  Between the crew of Lynch, Doug, Amber and myself we ended up getting the kitchen counter bolted into place, the sink working, a dishwasher installed, a garbage disposal installed, the bathroom vanity installed, the bathroom sink hooked up, the shower and bathtub fixtures installed, and the hot water heater operating by Saturday morning.  With those things out of the way the slow process of installing trim began.
    To install it we start at the door frames and work backwards through a room until reaching another door frame.  That means that the trim around all the doors needs to be in before the baseboard can be cut to size and tacked in.  Most of Saturday was spent installing door casings as well as the exterior wood work.  On average it took me about three hours to get all the casing for a door finished and it just so happened that the entry room we started in has more doors than all the other rooms of the house combined.  By then end of the weekend though I had figured out a system that works for me and at least in my mind speeds up the carpentry.  The goal by the end of this weekend is to have all the windows in the house done.  It is one of the first points in the project where it really is starting to look like a house, which is certainly exciting for everyone involved with the project.


Making the dining room table

All the doors are hung

Clamping in an apron 

Transition pieces installed

Sink getting worked on

Dishwasher hooked up

Garbage disposal hooked up


Making the corner blocks

Corner blocks being installed on the brick face

Trying unsuccessfully to mount a register

Bathroom sink up and running

Bathroom Vanity Installed

Putting Trim on the door casing

Fully trimmed out door casing

Connecting spaces

Baseboard in entry room

Front door Casing and trim completed 

Base Trim In kitchen
Piece by piece

Kitchen sink up and running

Still more sticks of trim curing

Sunday, August 21, 2011

Milling about

It was a weekend of prep work.  Though as my understanding of wood working and construction increases it becomes more and more apparent that most of the time spent is actually just setting up for flashy finishes.  That being said while it wasn't raining Amber, Shawn and I spent our time ripping down rough sawn boards into nominal sized lumber.  In the end we milled out about 100' of base board ready for sanding and varnishing and about 600' of baseboard blanks (I consider the difference between a blank and the trim is whether or not it has the bullnose edge applied).  The other parts of the weekend were spent joining and clamping door casings, table tops, and counters.  No pretty photos, well except our new countertop, but important working ones none the less.


Fitting the sink for caulking 
Yet another photo of the counter

Amber Milling Base Board Blanks

The Pile of shavings wasn't there at the start of the day

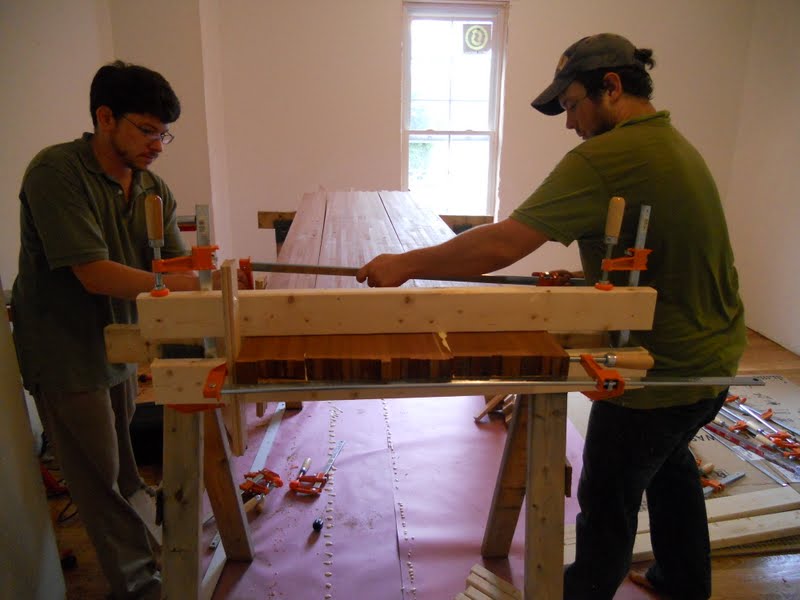
6/7 of the dining room table top clamped and ready

Bullnosed baseboards ready for varnish

600' of Baseboard to be Routered

Monday, August 15, 2011

Appliancing the house

It took a bit of time to get started this week, mainly because the floors were so clean and new that I didn't have the heart to coat them with dust right away.  However, Through the duration of the week tools were decompressed out of the bathroom spaces and slowly migrated to working stations.  Since the majority of wood for the trim hasn't arrived yet and the weather was less than ideal for millwork the efforts were focused on completing a number of projects that had been started over the past few months.  First and foremost was the kitchen counter top which is made in a butcher block style out of stripped recycled teak.  The other tasks primarily consisted of installing appliances and making sure they ran properly.  By the end of the weekend the counter had the first of soon to be many coats of varnish and all the large appliances except the dish washer were up and running.

Shawn and I clamping down the counter

Soon to be Framed Window


Freshly Varnished doors

Putting the second set of clamps on the counter

Stove Up and Running

Installing the Washer and Dryer

Floor vents

Turning the great room into a Fab room

attempt two at clamping the counter


fully clamped and doweled 

Drying

Kitchen Counter 1 Varnished and sanded

Drying and waiting for the second coat

Sink in the right spot first try

Made from recycled teak

Fridge up and Running

washer and dryer up and running

Dryer Vent Installed apparently next to Amber's toes

Washer and dryer mechanical

Turning the sink cutout into cutting boards

Freshly oiled block drying

Clamps

Tuesday, August 9, 2011

Engaged!

    This posting covers the past few weeks, and while not a lot work was done specifically by me having the floors finished has been one of if not the definitive change to make the interior look done.  That being said most of the work for the past few weeks has been fishing small flooring projects that gone on the way side (a loose board here a missing step there, etc) and clearing out all the spaces.  Since the kitchen and bathrooms had tile floors the whole operation was more or less crammed into those spaces prior to the finishing.  The flooring company was scheduled, came out on time and was in and out within three days.
    Having the floors finished left us with not a lot of things to do for the past week or so, except take some earned time to relax, have a bonfire with friends, and take the weekend off in northern MI.  More importantly than the floors though or the general grind of working, I proposed to Amber on Sunday evening to which she said yes.  So lots of great changes have happened and it looks like we will be on track to moving at some point during September.  
Varnished trim drying

Drying sticks of window casing

Cutting Down the sticks

First piece of the counter

Amber clearing floor space

Lynch grouting tile

John and Kate at the Bonfire


Shawnda Jenny and Sasha at the Bonfire

Rocky macho Man
The sign says it all

Fermented fruits of our northern expadition

Showcasing the floors

Sun room

Great Room staring to actually look great


At El Azteco with my Fiance