Not a lot has happened over the past week or so with the project other than cleaning out the remainder of all the junk in the house (old windows, scrap wood, toilets, broken doors, etc) and putting it in yet another dumpster, but at least now the whole of the interior is open and clean.
The other "event" which occured last week was the posting of a "Stop Work" notice on the front door. Since stopping work was the last thing I wanted to do, I had the house inspected (the work done so far passed), and paid the fee for a building permit. It was actually much easier than I had initially thought the process would be and it only took the township a day to turn arround my request for permiting. All in all it could have turned out far worse.
With the project being back in gear and the weekend fast approaching, the mechanical installation will be the next order of buisness. Tonight I will be walking through and marking the areas that need to be cut out for floor vents and cold air returns. I do still need to track down a set of gloves which will protect my forearms from the sheet metal edges.
In the end it looks like the ducting and furnace will come in at about $2500 and will have taken roughly 60 hours to install. With that being said, and thinking about the contractors' quotes, I may have gone into the wrong profession since the rates quoted put labor at $95 per hour.
Thursday, July 1, 2010


Monday, June 21, 2010
Cleaning House


The weekend of work consisted of getting things ready for the new mechanical fixtures. So all the old gas lines were cut back to the meter, the new furnace was put into place on a treated wood pad, one last dumpster was ordered for the last of the plaster, lath, wood scraps, shot windows, and general debris that have accumulated. Once the floors are cleared of everything the next move is to clean out all the plaster dust, fiberglass dust, and of course saw dust. It will be clean, framed and ready for the ductwork and plumbing. I am also hoping it lessens the frustration of how cluttered all the rooms have become. As it stands now there are no pipes, duct, wires, or fixtures of any kind left in the house. With that said there were also a few runs the the scrap yard. For the statistics people out there the following quantities were pulled out of the place: Insulated copper wire: 103lbs, #2 copper pipe, 95lbs, cast iron 650 lbs, yellow brass couplings 38 lbs, steel piping #140, Aluminum #26.
Friday, June 11, 2010
Progress without the flashy photos
The past month has had quite a few small victories against the house project. Well not new victories really but complete finishes on old ones. The new stairs have been framed in and have false treads on them (which means the old stairs will be cut out in the near future), Amber completed nailing in the rest of the sub-floor on the upstairs level, I tore out all the old mechanical things left in the house (all the wire, ductwork, the water heater, furnace, etc) and am in the process of scrapping the metals. There are only two rooms left that need subflooring, the low windows have been secured with sub-trim, a window in the wall has become a doorway, a wall was moved to create a laundry room and best of all there is next to no framing left to do. This is not to say that there aren't miles left to go, but things are starting to get into order. Hopefully by the end of the weekend there will be some highlights with new photos to show some of what has happened.
I am about ready to start putting in the mechanicals of the house I.E., furnace, duct, electrical, plumbing, gas..., and have a new philosophy on the project. I have finally gotten fed up with tripping over salvaged lumber which may come in handy some day and playing at being Sisyphus by moving things out of my way one day to have them back in my way the next. If there is material in my way that will not be used in the foreseeable future then it will be removed from the house, or sold on craigslist, and the space it occupied will be vacuumed.
Trying to get things jump started I have had a number of mechanical contractors walk through the project and am working through the estimates. With the exception of one two thousand dollars higher than the others, they are all within a few hundred dollars. Unfortunately, they are about four thousand more dollars than I am willing to spend...So I get to hit up my old thermo books and just do it myself. This shouldn't be too difficult, its just going to take about a month longer that I had wanted the process to take. However, I have priced it out and can complete the whole thing for about $2500 (it would be $4000 but there is a $1500 credit). This not only gives me the know-how to repair the system if it ever breaks, but also saves me about $5000. So that looks like it is the next beast to conquer. After which comes plumbing, electrical (which I will have a contractor design and install). More updates to come soon!
I am about ready to start putting in the mechanicals of the house I.E., furnace, duct, electrical, plumbing, gas..., and have a new philosophy on the project. I have finally gotten fed up with tripping over salvaged lumber which may come in handy some day and playing at being Sisyphus by moving things out of my way one day to have them back in my way the next. If there is material in my way that will not be used in the foreseeable future then it will be removed from the house, or sold on craigslist, and the space it occupied will be vacuumed.
Trying to get things jump started I have had a number of mechanical contractors walk through the project and am working through the estimates. With the exception of one two thousand dollars higher than the others, they are all within a few hundred dollars. Unfortunately, they are about four thousand more dollars than I am willing to spend...So I get to hit up my old thermo books and just do it myself. This shouldn't be too difficult, its just going to take about a month longer that I had wanted the process to take. However, I have priced it out and can complete the whole thing for about $2500 (it would be $4000 but there is a $1500 credit). This not only gives me the know-how to repair the system if it ever breaks, but also saves me about $5000. So that looks like it is the next beast to conquer. After which comes plumbing, electrical (which I will have a contractor design and install). More updates to come soon!
Sunday, May 16, 2010



Tuesday, May 11, 2010
Weekend in Retrospect
I would like to start this off by saying if the person who invented the nail gun was brilliant. Making things go faster is very much an understatement of what that tool allowed us to accomplish. Within two days Doug, Amber, and Myself managed to install 250 different plates, ties, and cross pieces. The goal was to have all the trusses done by Sunday evening. This sadly did not happen we fell short by only ten pieces, so the difference will get made up this week, and the second story room will be completely lofted.
Building the trusses as it turns out really isn't all that bad after about fifteen minutes the liquid nails sort of mellows everyone out and the sauna temperatures relax everyone further. The construction would have gone much faster if we had bothered to wire up two circuits since the air compressor tripped the switch if there was any other draw of power, but it went at a pace to allow one person to rest while the other either cut out new pieces or nailed in the newly cut pieces. Said and done I think that I took a good ten years off of the life of my knees crawling around on rafters, but the room looks amazing and the once seven foot ceilings are now arched to ten and a half feet.
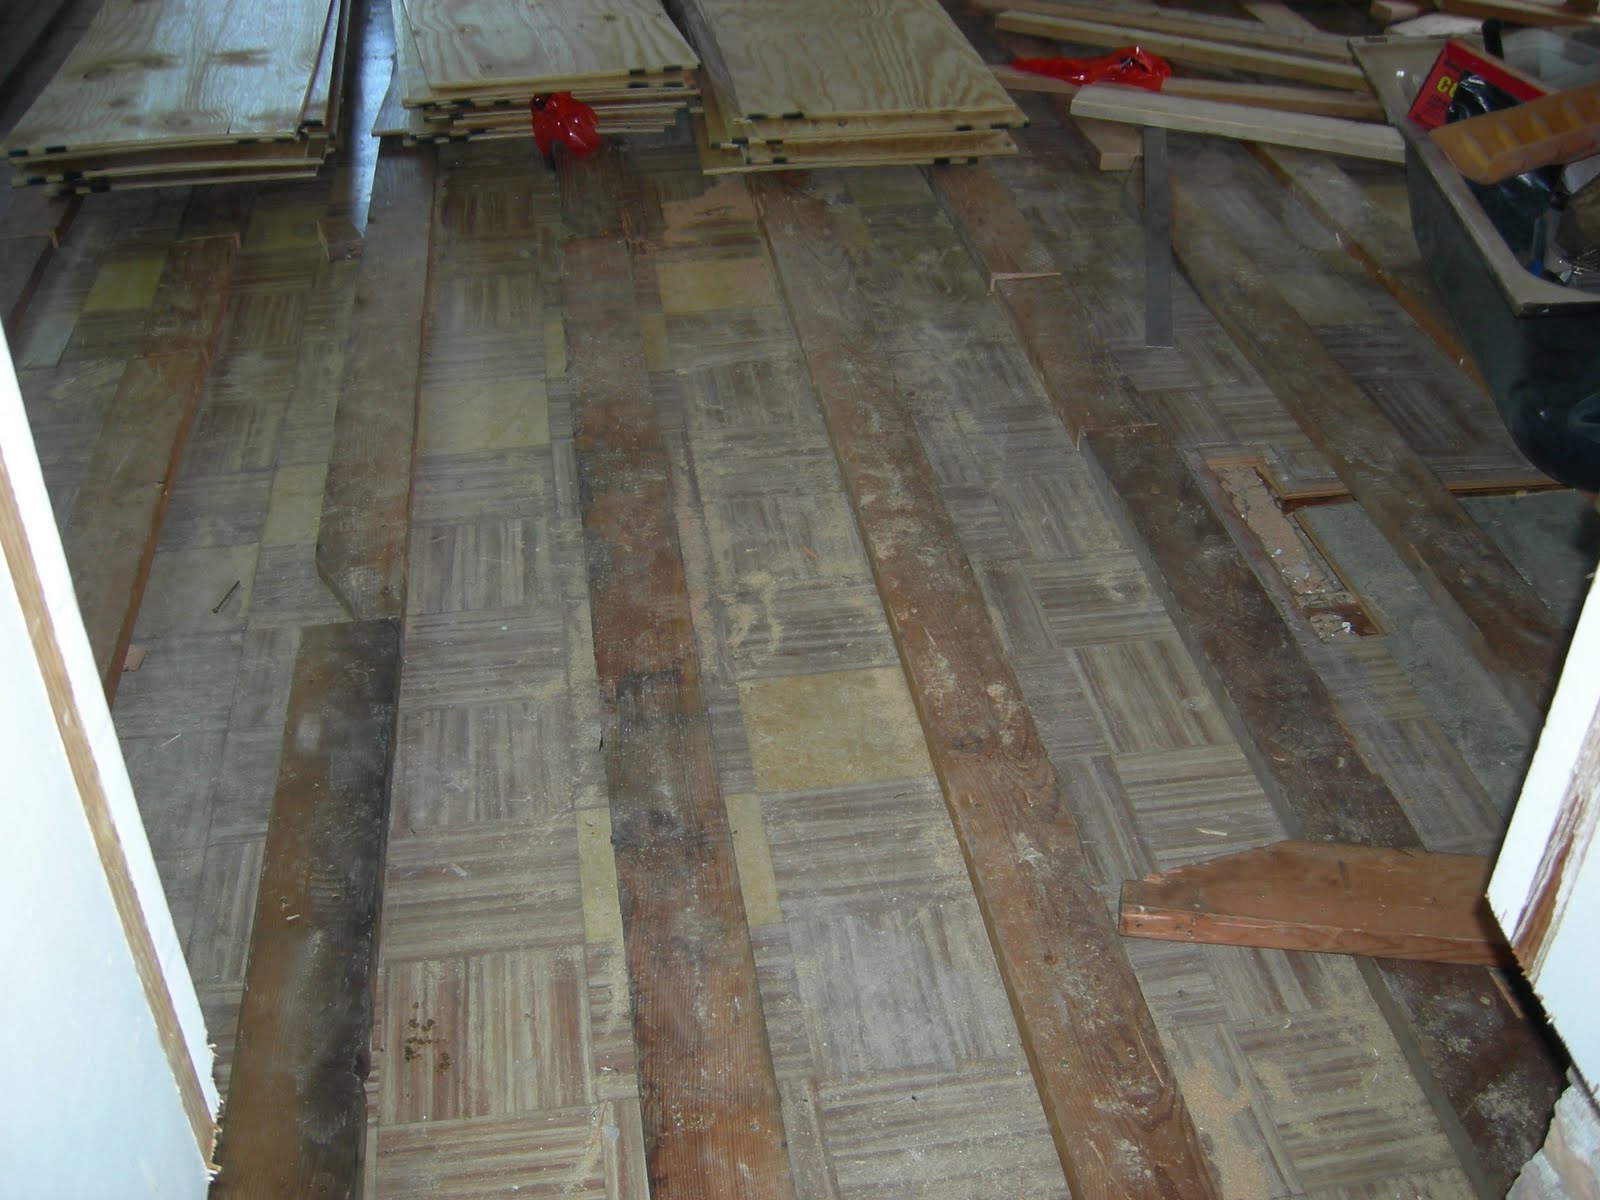
The remainder of the week will most likely consist of the mundane chore of stripping the boards pulled out of screws and nails so they can be reused in re-leveling the floors, but at least it is a low energy task that doesn't require too much thought.


Building the trusses as it turns out really isn't all that bad after about fifteen minutes the liquid nails sort of mellows everyone out and the sauna temperatures relax everyone further. The construction would have gone much faster if we had bothered to wire up two circuits since the air compressor tripped the switch if there was any other draw of power, but it went at a pace to allow one person to rest while the other either cut out new pieces or nailed in the newly cut pieces. Said and done I think that I took a good ten years off of the life of my knees crawling around on rafters, but the room looks amazing and the once seven foot ceilings are now arched to ten and a half feet.
The remainder of the week will most likely consist of the mundane chore of stripping the boards pulled out of screws and nails so they can be reused in re-leveling the floors, but at least it is a low energy task that doesn't require too much thought.


Thursday, May 6, 2010
Tripple Teaming Trusses
Amber, Doug, and I got to work this evening around 5:30 and in under an hour had another one of the trusses in. Which is saying a lot since it took, the better part of a weekend to get the first one in. Progress, and only 6 more to go! Hopefully the skeletons of the trusses will go up fast this weekend so by the end of Saturday they will all be in place. That would leave Sunday for renting a nail gun and quickly putting in the gusset plates.
Sunday, May 2, 2010
Fusses with Trusses
With all the materials bought for the weekend's project on Friday evening it seemed that putting in the retrofit trusses would move quite quickly. This was not the case, for a large part because the 328 individual pieces had not been cut. Needless to say measuring and cutting all the various shapes required took up the majority of Saturday. By the end of the day (and in time to catch the Kentucky Derby) we had one of them half way up with two of the sixteen gusset plates liquid nailed and regular nailed with #8 common box.
By ten in the morning with Shawn cutting the remainder of the nailing plates, Doug and I finished nailing the gussets on the first installed truss and decided that instead of fully modular trusses (assembled piece by piece in place), that it would save time to put some of the plates on the under beams and then slide them into place. As it turns out this was not a time saving idea and the majority of the afternoon was spent pushing ornery shapes into place, trying not to fall through the rafters, and boiling in the muggy 95+ degree heat caught up in the attic space. So with a lot of sweat we finally pushed the second truss into place with only one or two "oh shit" moment of lost balance. With the second truss in place and secured we decided to call it quits for the day. In the end two out of the eleven ended up getting partially completed, but all the pieces are made and are waiting in the wings to go. Plus everyone involved now has a better understanding of the order which they need to be built in. Even if it goes slow there are only nine left to deal with.


By ten in the morning with Shawn cutting the remainder of the nailing plates, Doug and I finished nailing the gussets on the first installed truss and decided that instead of fully modular trusses (assembled piece by piece in place), that it would save time to put some of the plates on the under beams and then slide them into place. As it turns out this was not a time saving idea and the majority of the afternoon was spent pushing ornery shapes into place, trying not to fall through the rafters, and boiling in the muggy 95+ degree heat caught up in the attic space. So with a lot of sweat we finally pushed the second truss into place with only one or two "oh shit" moment of lost balance. With the second truss in place and secured we decided to call it quits for the day. In the end two out of the eleven ended up getting partially completed, but all the pieces are made and are waiting in the wings to go. Plus everyone involved now has a better understanding of the order which they need to be built in. Even if it goes slow there are only nine left to deal with.


Subscribe to:
Posts (Atom)